

Engineered retaining walls that hold a slope in place, put a stop to erosion, and hand you back usable ground. We build walls across El Paso that stand up to monsoon runoff and moving soil, and look sharp doing it.
A sloped lot is wasted potential. Ground you cannot mow, plant or sit on, ground that slides a little more downhill with every storm. A retaining wall changes that math. It pins the earth where you want it, carves a flat, usable terrace out of the grade, and stops the slow bleed of soil that erosion causes. On El Paso’s hillsides and cut lots, that is the difference between a yard that fights you and one that works for you.
Here, a wall has to do two jobs at once: hold the soil and survive the weather. Monsoon storms send sheets of water downhill fast, and the caliche and clay behind a wall swell and press outward as they take on that water. A wall that was not engineered for it starts to lean, then bulge, then give. Ours are built to carry that load, with the right footing depth, the right reinforcement for the height, and, most importantly, a drainage system behind the wall that bleeds off water pressure before it can ever push the structure.
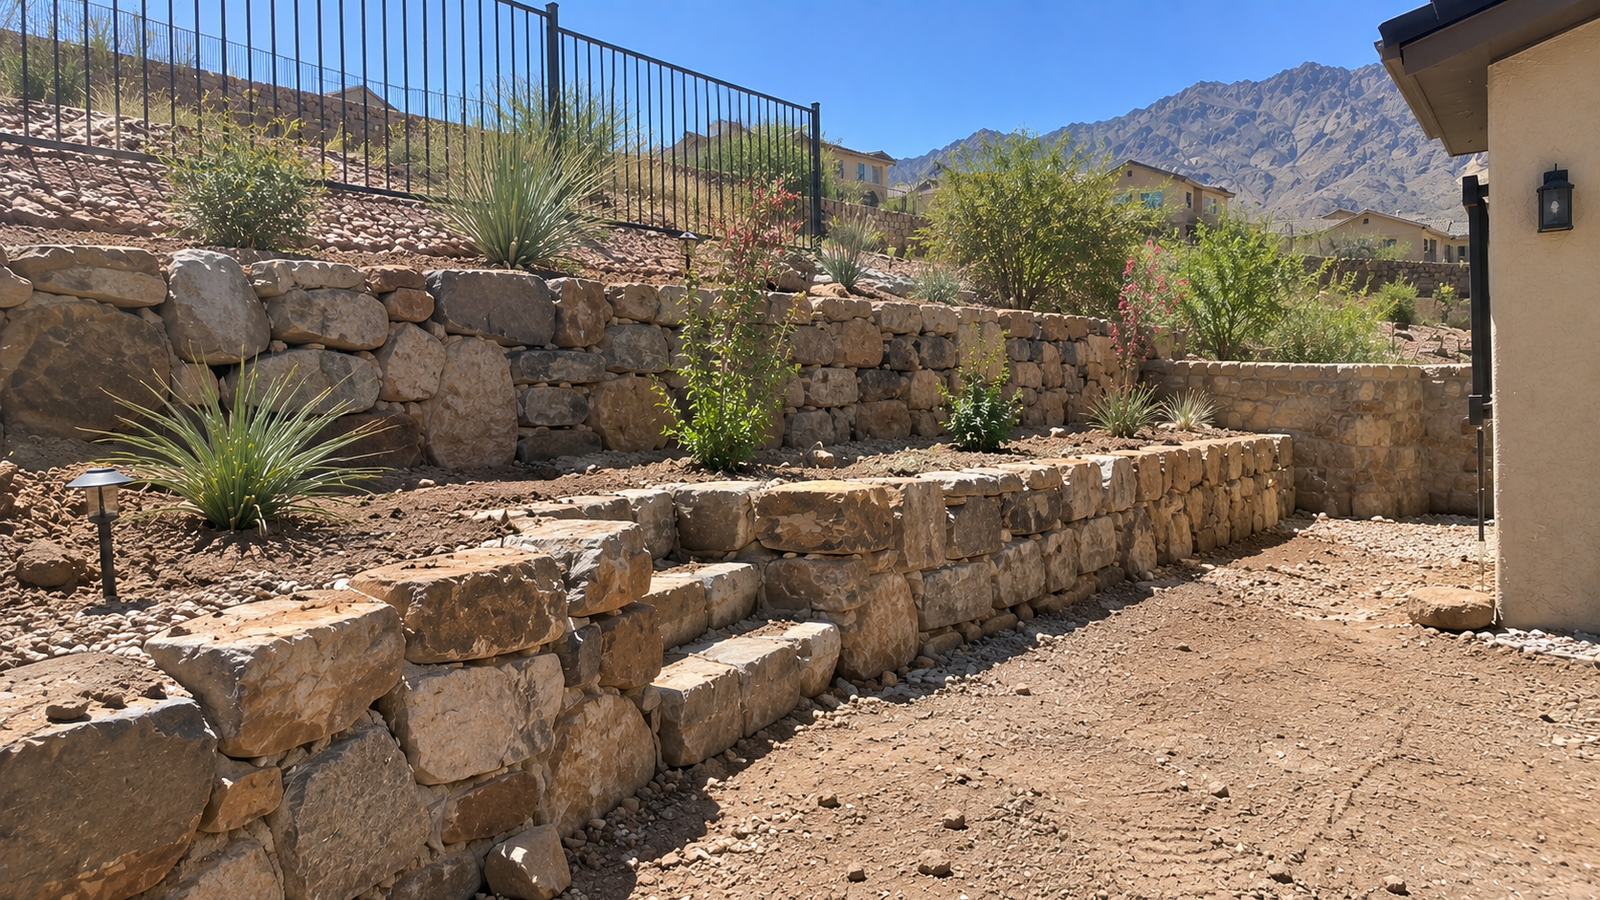
From a knee-high border that frames a planting bed, to stepped terraces that turn a hillside into living space, to a tall structural wall that reclaims a whole slope, we size and engineer each build to the site in front of us. Tell us what the ground is doing and what you want out of the space, and we will put up a wall that holds it for good.
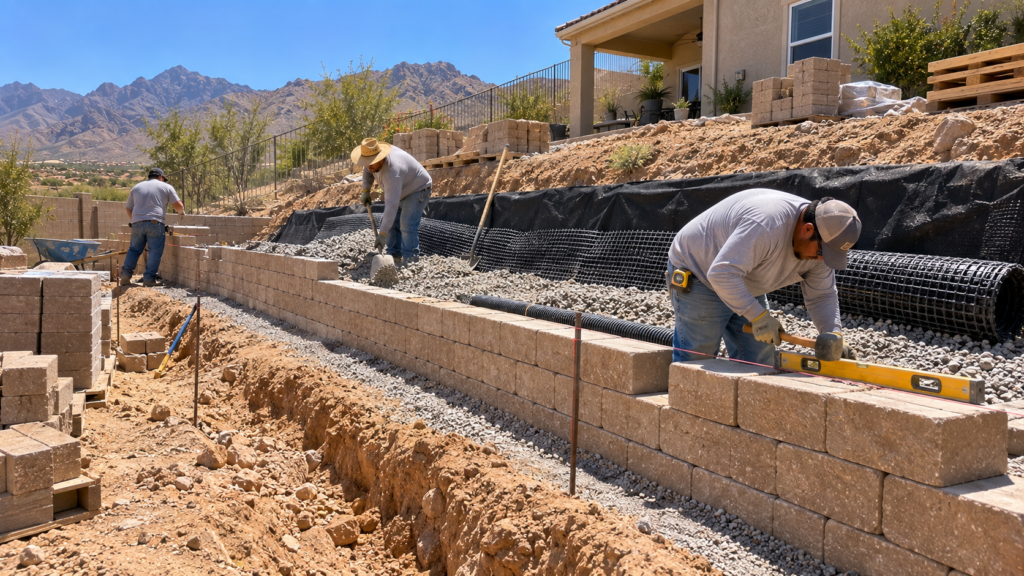
A full build from the footing up to the capstone, with clear scope and no surprise line items.
We read the grade, the soil and where water travels across your lot, then set the wall type, height and reinforcement the site actually calls for.
We dig and set a proper footing on a compacted base, the anchor the whole wall stands on and the reason it resists settling and creep.
Gravel backfill and drain lines run behind the face to release water pressure, so monsoon runoff drains away instead of shoving on the structure.
Structural block or natural stone chosen for the load and the look, set course by course and reinforced to carry the weight behind them.
On taller walls we tie in geogrid and engineered backfill, locking the soil mass and wall together so it stays plumb under real pressure.
Clean cap units, tidy edges and a full site cleanup finish the wall with a crisp top line and a look that holds up.
A retaining wall is one of the few landscape features that can actually fail, and when it does it fails expensively. That is why the engineering matters more than the face. We build walls in El Paso’s slopes and caliche, so we know how deep the footing has to go, how much reinforcement a given height needs, and why the drainage behind the wall is the part that saves it. With one team handling the design and the build, the wall is engineered right the first time.
Real experience with El Paso caliche, cut lots and monsoon runoff. Not a generic wall detail lifted from a flatter, wetter region.
Our finished walls run from low garden borders to tall structural terraces, and we will show you real before-and-after photos so you can judge the work yourself.
The crew that designs your wall is the crew that builds it, so the load calcs, the drainage and the finish all stay in the same hands.
Written quotes, a defined scope and phased options, so the wall fits your real budget instead of a guess that swells as the work goes on.
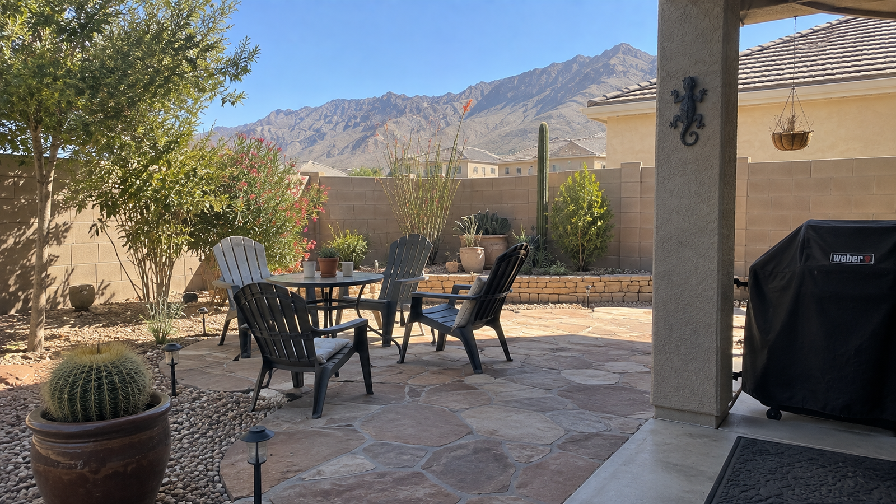
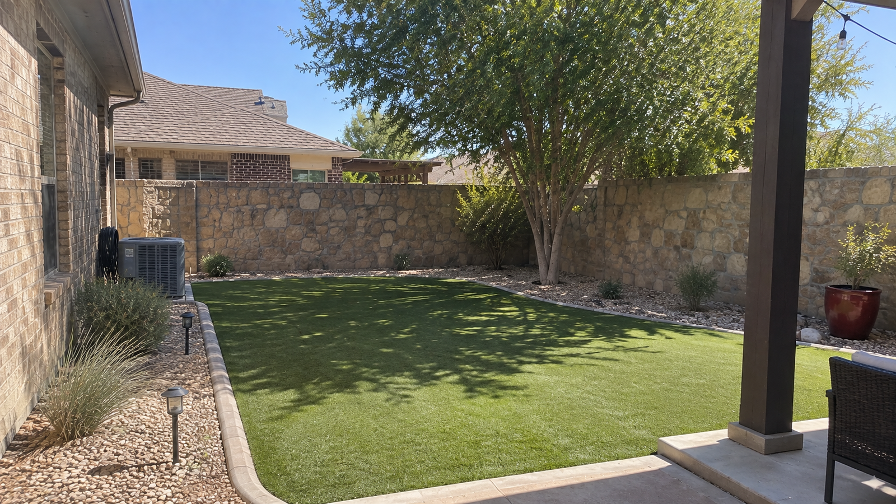
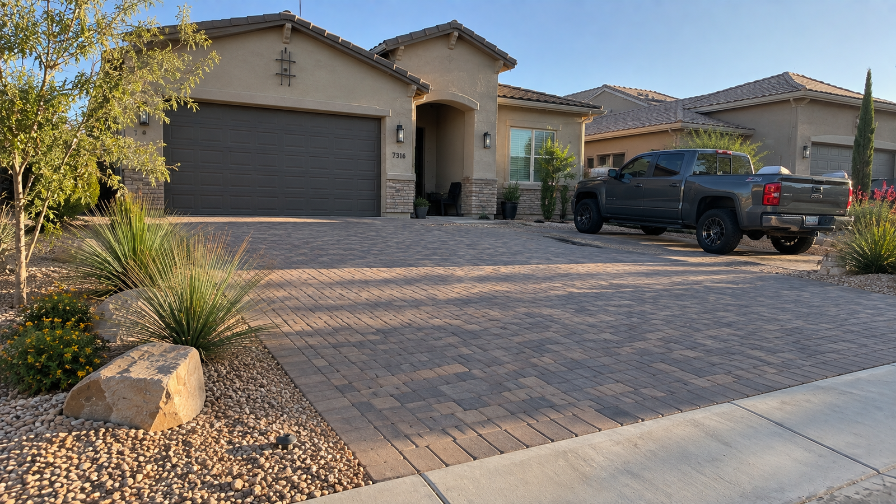
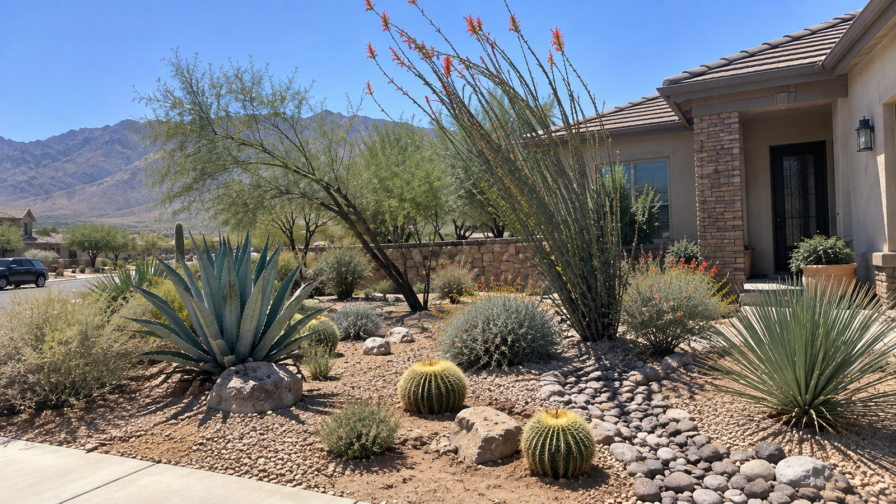
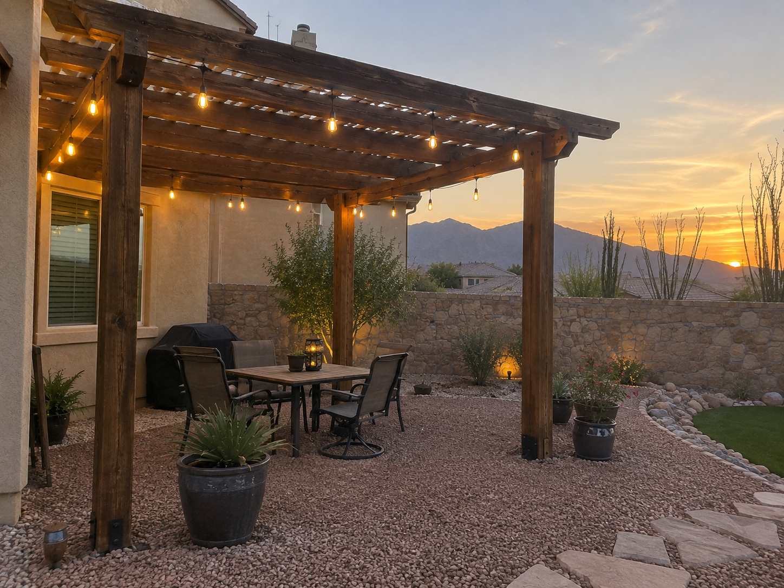
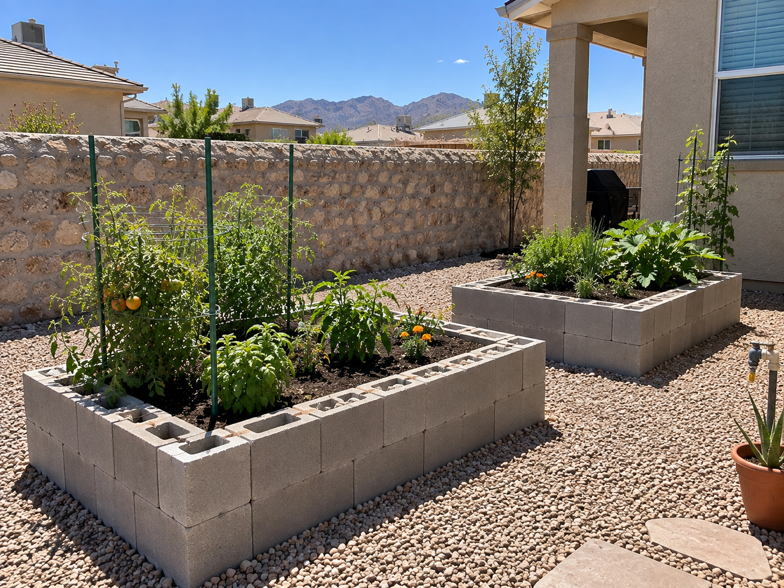
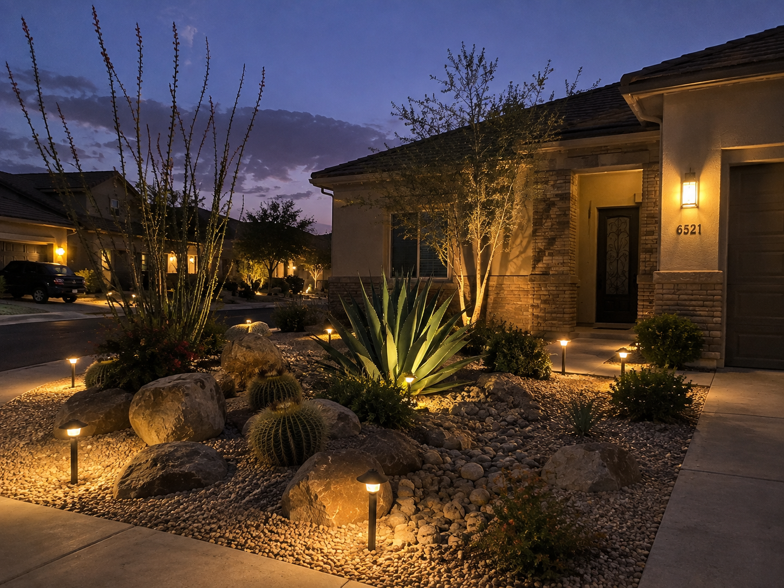
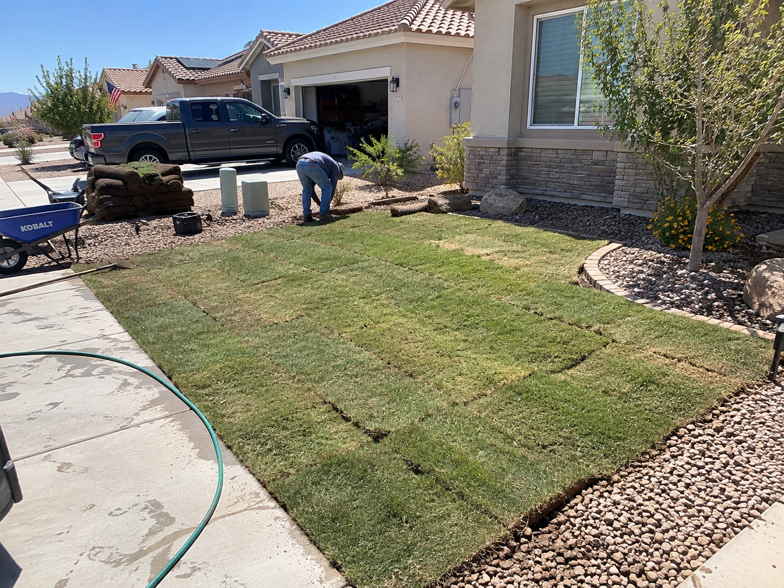
From the first site visit to the finished wall, here is how the project runs.
As a rough range, walls tend to run around $30 to $60 per square foot of wall face, with height, material and the amount of reinforcement driving the number. A short garden border sits at the low end, a tall structural wall at the high end. You get an exact figure measured to your site after a free visit.
Because water, not soil, is what usually kills a wall. When rain saturates the ground behind the wall, that water adds enormous outward pressure. The gravel and drain lines we build in give it somewhere to go, relieving that pressure so the wall is not slowly pushed over. A wall without drainage is a wall on borrowed time.
We build everything from low borders to tall structural walls. As height goes up, so does the engineering, deeper footings, geogrid reinforcement, sometimes tiered walls instead of one tall face. We size the build to the height and load, and taller walls may require engineered plans, which we handle.
Not when it is engineered and drained properly. Leaning and bulging almost always trace back to a weak footing, missing reinforcement, or no drainage. We address all three from the start, which is what keeps a wall plumb for decades rather than seasons.
Yes, that is often the whole point. By holding back a slope, a wall creates a flat terrace where there was none, room for a patio, a lawn, a garden bed or seating. Stepping several walls up a hillside can turn dead grade into real living space.
There is a solid range, from structural segmental block in various colors and textures to natural stone for a more organic look. We help you pick a material that carries the load your wall needs and suits your home's style.
Yes. A properly built and drained retaining wall holds the soil in place and controls where water runs, which is exactly what stops a slope from washing out storm after storm. We pair the wall with grading so runoff is directed, not just blocked.
It depends on the season, the wall size and our schedule, but most walls can be booked within a couple of weeks of you approving the quote. You get a real start window at your consultation.
You get a fixed price up front, a crew that turns up on the day we set, and a wall you can rely on. The plan stays open to changes right up until construction starts, and one in-house team engineers and builds the whole thing.