Water-wise landscape plans that turn El Paso properties into low-effort, good-looking outdoor spaces made for desert living. One team takes you from the first rough sketch to the final planting.
Good outdoor design is about more than looks. It solves the everyday problems a property has. In El Paso that means planning around stubborn caliche, long triple-digit summers, and rainfall that barely reaches nine inches most years. We design each plan around how your yard actually behaves, where the sun beats down, where water needs to go, how you use the space, and how much upkeep you are honestly willing to do.
Every plan we hand over lays out the full picture: layout, plant selection, where hardscape and planting beds go, irrigation zones and drainage. You and your crew get a clear roadmap before anyone touches the ground. That upfront planning is what saves you money later, fewer changes mid-build, a lower water bill, and a yard that keeps its shape season after season in the Chihuahuan Desert.
Starting from bare dirt or reworking an overgrown lot that got away from you, our El Paso design service gives you a plan matched to your budget, your taste and your climate. Nothing off a template, nothing copied from another yard.
A clear path from first idea to a plan you can build, with no guesswork and no surprise line items.
We walk the property with you to read sun angles, water flow, caliche depth, grade and the plants already there. That study happens before a single line is drawn, so the plan fits your actual yard, not a guess.
You get a precise 2D layout, and a full-color 3D rendering when you ask for one, showing exactly where plants, hardscape, pathways, lawn and gravel areas will land. You see the finished yard before we build it.
Every plant is chosen for El Paso: drought-hardy natives, low-thirst ornamentals, and greenery grouped by water need so the irrigation stays simple and the beds stay alive through summer.
Placement for patios, walkways, retaining walls, raised beds and turf or gravel, each piece sized and set for your yard's exact dimensions so nothing feels cramped or wasted.
Zone-by-zone drip and spray laid out to match what each area of plants actually needs, paired with drainage built to keep water from pooling on caliche once the monsoon storms hit.
An optional lighting layout, honest material and cost guidance, and a staged build plan so the work can fit your timeline and your budget instead of forcing it all at once.
We build yards made specifically for El Paso’s desert. That focus is why our plans hold up: we know which plants give out in caliche, which drainage fixes actually survive monsoon season, and which materials stay good-looking without begging for constant care. And because the same team that draws your plan also runs the build, nothing gets lost in the handoff, the scope stays tight, and no unfamiliar subcontractor ever touches your drawing.
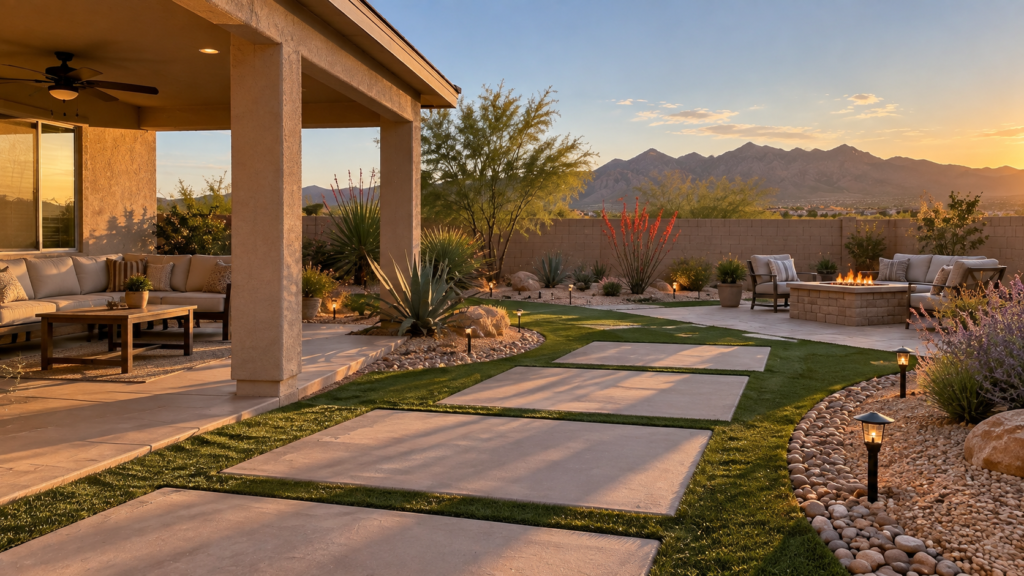
Real hands-on knowledge of El Paso caliche, monsoon runoff and relentless heat. Not a recycled formula pulled from a Phoenix or Dallas playbook.
Our work spans compact front yards up to large estate lots, and we are happy to walk you through real before-and-after photos so you know what you are getting.
No handoff to an outside contractor. The crew that designs your yard is the crew that builds it, which keeps accountability firm at every stage.
Written quotes, clearly defined scope and phased options, so the project lines up with your real budget instead of a hopeful guess.
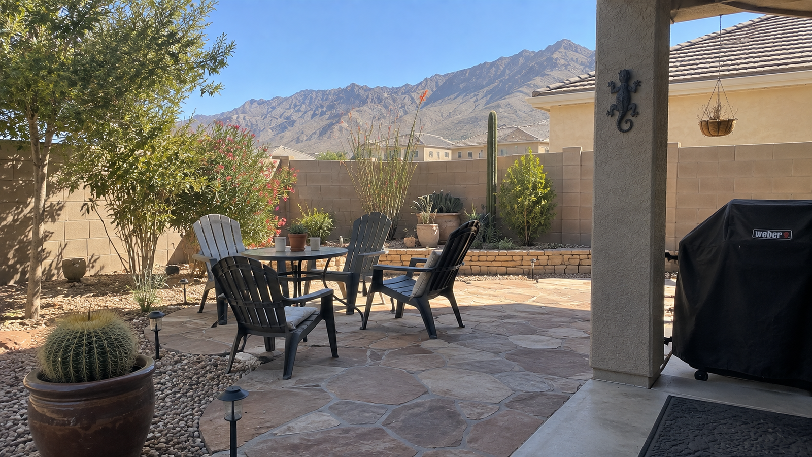
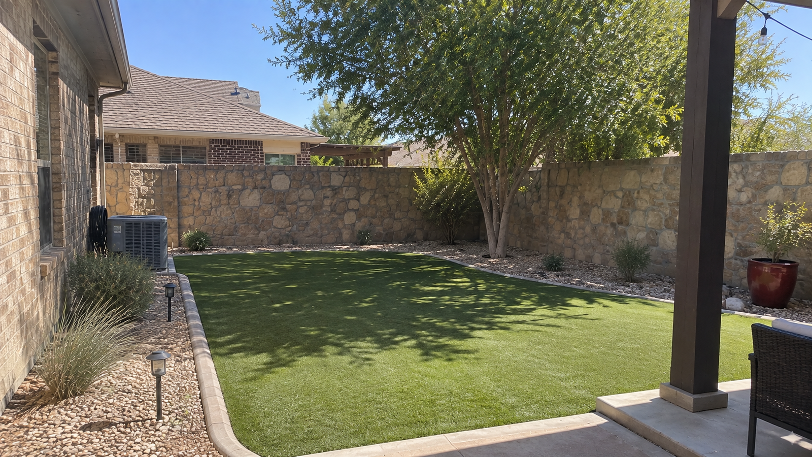
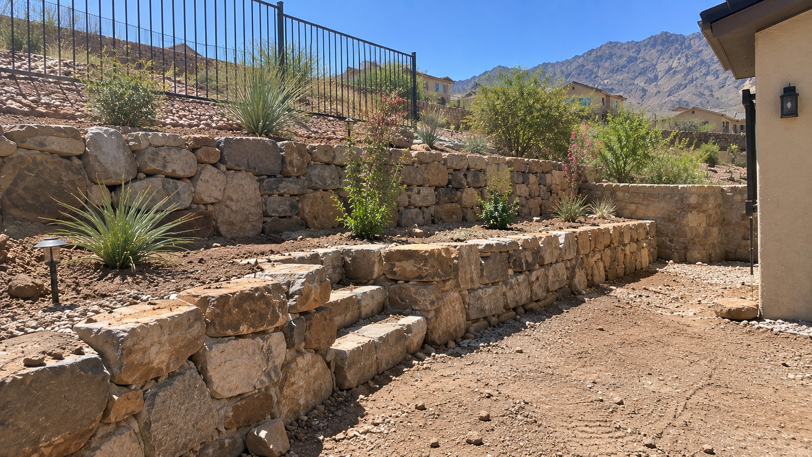
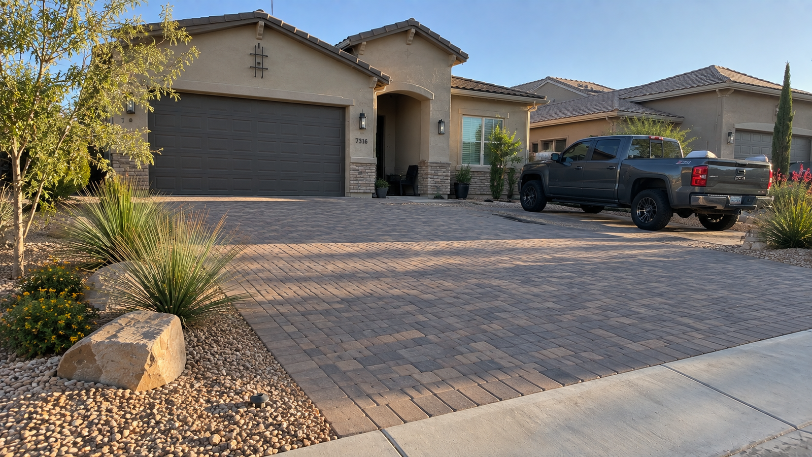
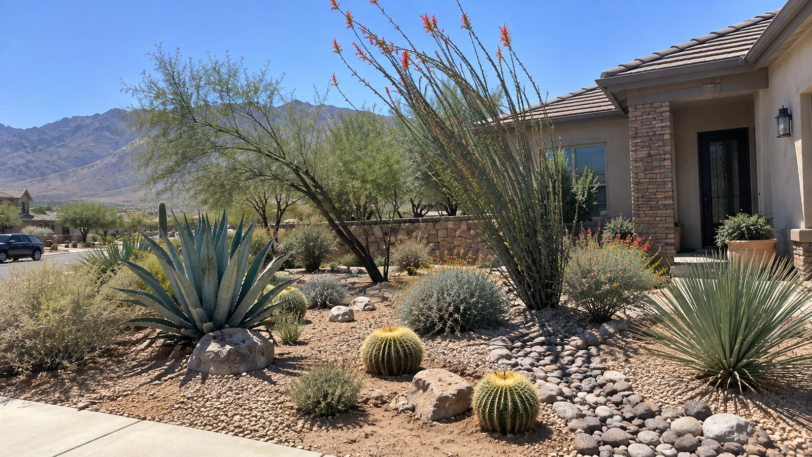
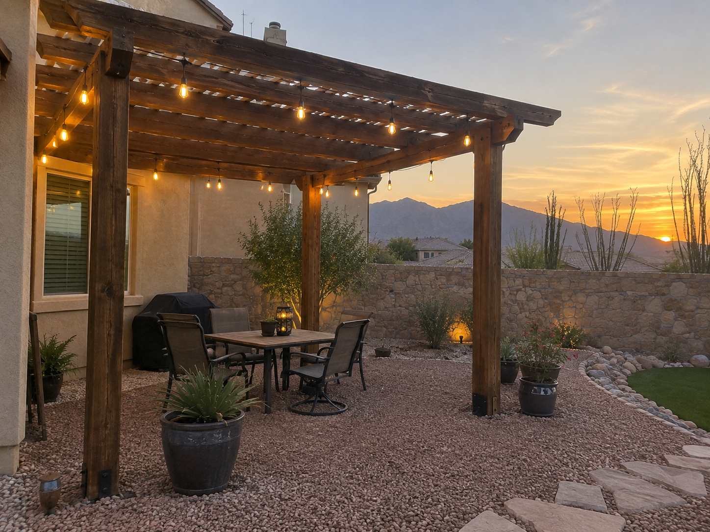
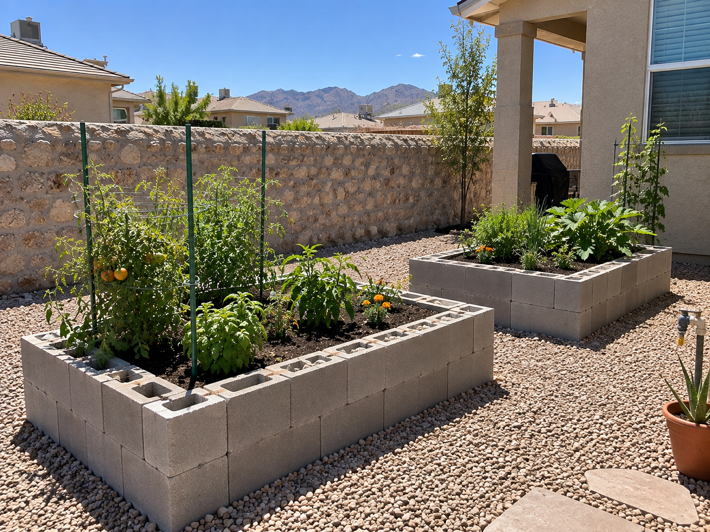
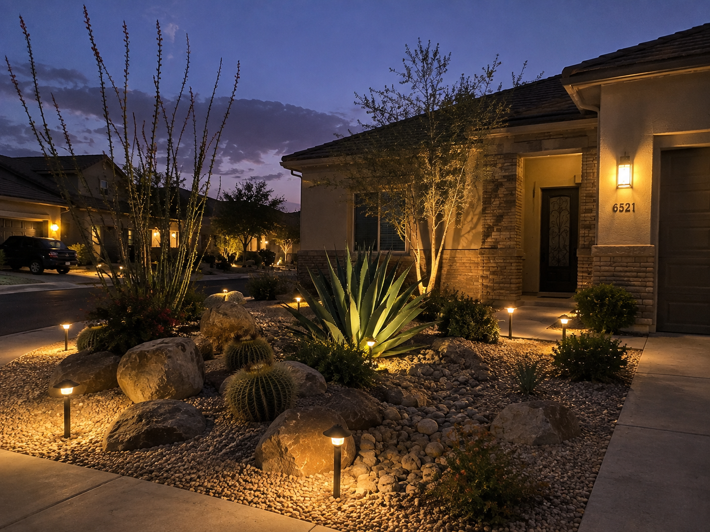
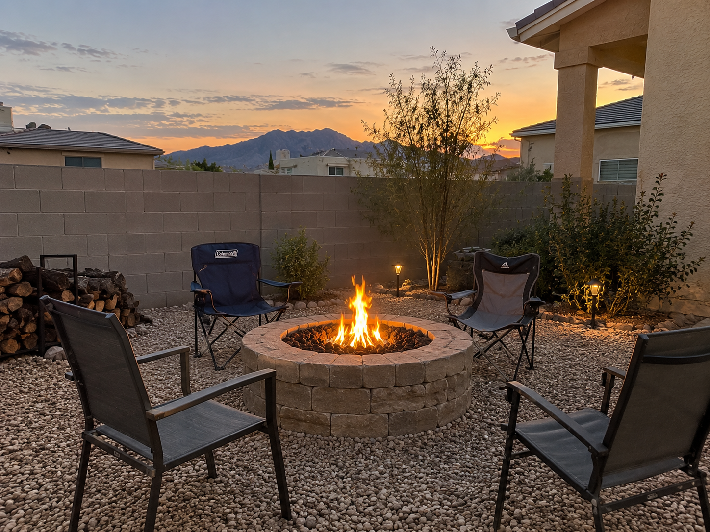
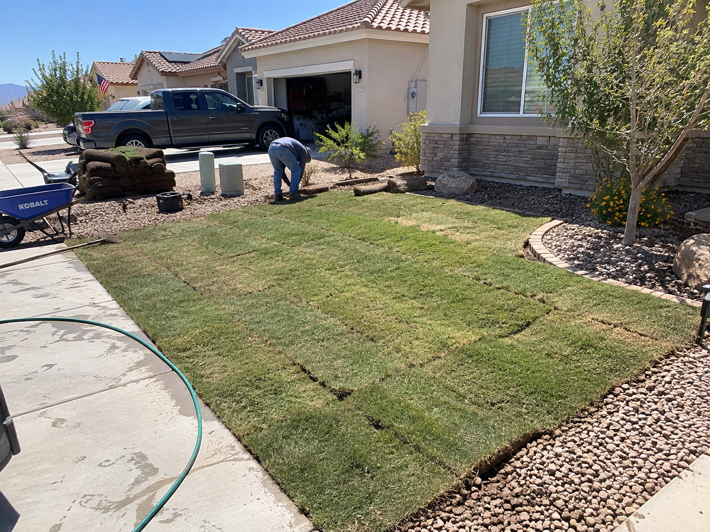
From the first meeting to the final reveal, here is the work you can count on.
See the standard set by a crew chosen for talent, professionalism, and a genuine commitment to doing the job properly.
It depends on the size of the yard and what goes into it. A design plan on its own is usually a few hundred to a few thousand dollars, and we often credit that toward the build. A complete front or back yard redesign with hardscape, planting and irrigation commonly runs anywhere from $10,000 to $75,000 or more. You get a clear itemized quote after a free on-site visit, so there is no guessing.
A 2D plan is the top-down layout that shows where everything goes and drives the build. A 3D rendering is a full-color preview that lets you see the finished yard from eye level before any work starts. We include the 2D plan and add a 3D rendering when you want to picture the result more clearly.
No. We can phase the plan so you build in stages that fit your budget. The design is drawn as one cohesive yard, then broken into steps, so each phase connects cleanly to the next instead of looking patched together.
That is one of the main goals. By grouping plants by water need, choosing drought-hardy species, and setting efficient drip zones, a smart desert design usually cuts outdoor water use noticeably compared to a thirsty traditional lawn.
We lean on plants proven to thrive here, agave, yucca, ocotillo, desert willow, sage and similar natives, plus select low-water ornamentals for color. Everything is chosen to handle El Paso heat and caliche without constant babysitting.
Both. We design and build in house, so the same team stays with your project from the first sketch through the final planting. You are never left to hand a drawing to a separate contractor.
Timing depends on the season and our current schedule, but most design projects can begin within a couple of weeks of your consultation. We give you a real start window up front.
Consultations are usually open within a week. Bring your goals, inspiration photos, and any problem areas to make it count.
Get a firm price up front, a crew that shows up exactly when we promise, and a finished space you will be proud to show off. Your plan stays flexible right up until the final planting, and the same in-house team stays with you from start to finish.